
BEDS2
BATHS2 full
SQUARE FEET1,898
MLS#2106535
STATUSActive
PROPERTY TYPEResidential - Single Family
SUBDIVISIONReverie At Trailmark
Property Description
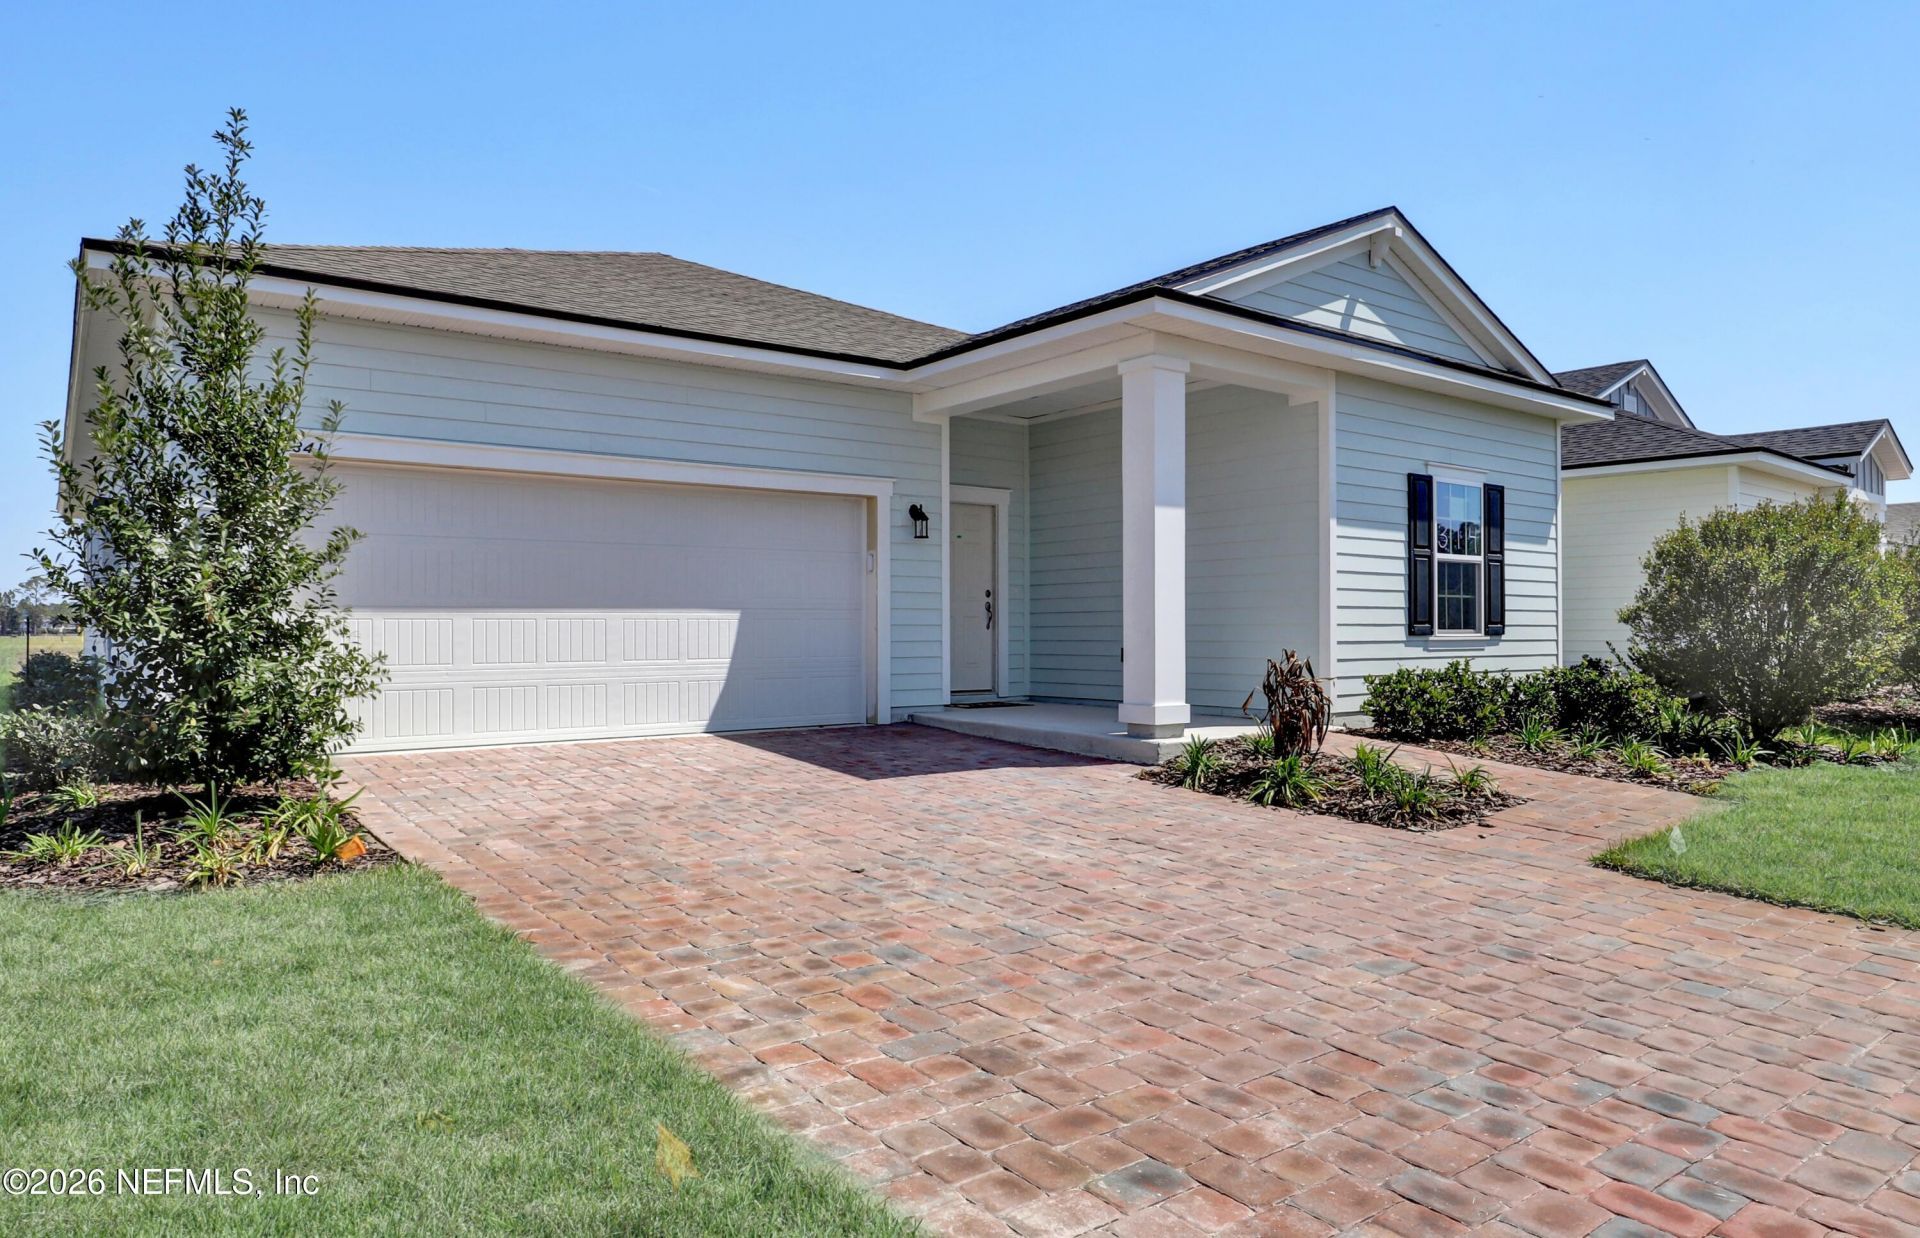
Discover the Fairfield floor plan, a spacious and thoughtfully designed home in Reverie at TrailMark, St. Johns County's premier 55+ active adult community. Built with today's lifestyle in mind, this home blends comfort, functionality, and style-perfect for everyday living and entertaining.Highlights of the FairfieldGourmet kitchen with stone gray cabinets, quartz countertops, 42'' uppers, and deep base drawersBypass flex to kitchen design for added flow and convenienceGreat Room (14'7'' x 19'8'') opening onto a covered lanai-ideal for indoor/outdoor livingLuxury vinyl plank and tile flooring throughoutFlex Room that can serve as a study, craft space, or extra bedroomOwner's Suite (15'0'' x 12'4'') with spa-like bath, walk-in closet, and optional upgrades like a shower seat or added cabinetrySecondary bedroom (12'3'' x 11'6'') with adjacent bath, perfect for guestsPaver driveway and walkways adding curb appeal
Property Features
Property Type: Residential - Single Family
Cooling: Central Air
Heating: Central, Natural Gas
Home Style: Ranch, Traditional
Lot Size: 0.16 Acres
Roof Type: Shingle
Taxes: $5,616
Year Built: 2025
Feature Descriptions
Hot Tub: Yes
Sewer: Public Sewer
Listed By / Shown By
Listed By
Agency Name: OLYMPUS EXECUTIVE REALTY, INC
Shown By
Agent Name: Brooke Smith
Agent Phone: (217) 506-1789
Agency Title: Adams Cameron & Co. REALTORS

Estimate Your Payment
Estimated Payment
$ 2,640.60 per month $2,059.72 Principal & Interest $468.00 Property Tax $112.87 Homeowner's InsuranceChange Payment Information
Privacy Policy / DMCA Notice / ADA Accessibility


This site is hosted, designed and copyright
© 1994 - 2026 by
Delta Media Group, Inc. -- Patent Pending --
341 Applejack Drive | MLS# 2106535
This single family home located at 341 Applejack Drive, Saint Augustine, FL 32092 is currently listed for sale with an asking price of $386,990. This property was built in 2025 and has 2 bedrooms and 2 full baths with 1898 sq. ft. Applejack Drive is located in the Reverie At Trailmark subdivision. Search Reverie At Trailmark real estate on brookesmith.adamscameron.com today.