
BEDS3
BATHS2 full 1 partial
SQUARE FEET2,536
MLS#TB8534898
STATUSActive
PROPERTY TYPEResidential - Single Family
SUBDIVISIONDUNEDIN SHORES
Property Description
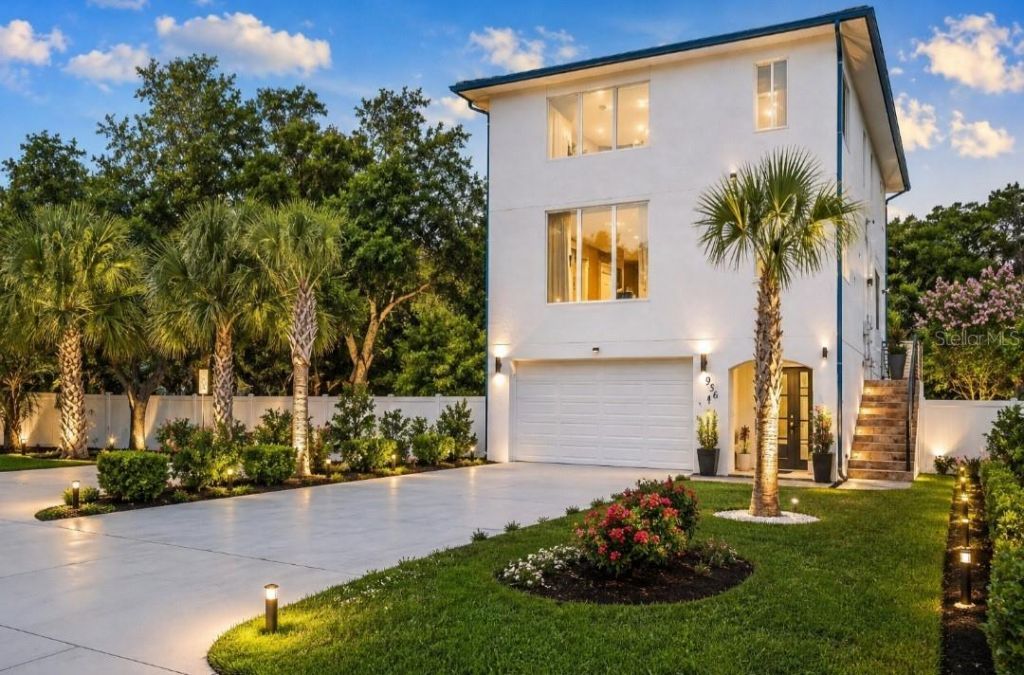
Virtually Staged. PRICE IMPROVEMENT! CHECK THE 3D VIDEO! NEW CONSTRUCTION WITH 8 FEET ELEVATED FROM THE GROUND. NEVER FLOODED! NO HOA, NO CDD, FLOOR PLAN AVAILABLE & SURVEY. THE Experience the Waterview Luxury Coastal Living in this exceptional brand-new custom-built elevated home in the heart of Dunedin! Designed with outstanding craftsmanship and modern elegance, this 3-bedroom, 2.5-bath luxury estates corner lot, offers peace of mind with elevated construction, impact-rated energy-efficient, Hurricane Windows & Doors with self-cleaning technology and a durable lifetime-warranty Metal roof. The home has never experienced any flooding or damages during recent hurricanes. The open-concept floor plan features 10-foot ceilings, abundant natural light, luxury finishes, and seamless indoor-outdoor living. You will love the open floor plan surrounded by the multiple windows, California style that led through the sliding door to the paradise balcony with Waterview from the Gulf. The gourmet chef's kitchen is beautifully appointed with premium cabinets, granite countertops, a large center island wrapped in natural stone, a walk-in pantry, high-end SS appliances, sparkling backsplash, glass range hood and double convection oven and spacious area for gathering. The oversized garage accommodates up to four vehicles and offers additional flex space perfect for a home gym, workshop, or man cave. Two separate driveways provide PARKING for up to 10 (TEN)CARS, with space for an RV or Boat. The expansive backyard has already been designed and approved for swimming pool and outdoor shower, allowing the next owner to easily create a private backyard retreat. Relax on the first floor, second-floor balcony with beautiful water views or enjoy even more spectacular panoramic water views from the third floor. The luxurious primary suite features a spacious walk-in closet and a spa-inspired bathroom with dual vanities, a large walk-in shower, and a premium smart bidet toilet with a heated seat (value of $2800), custom designer windows shades are installed throughout the home, enhancing both style and energy efficiency. THE HOUSE IS BUILT TO ADD THE ELEVATOR, laundry room includes New SS Washer / Dryer, and additional cabinets for extra storage and convenience. Built with exceptional quality from top to bottom, this luxury residence showcases elegant GLASS RAILING along the balconies and stairways, premium materials, and energy-efficient construction throughout. The elevated architectural design offers peace of mind, while the backyard has already been planned for a future pool (POOL PLAN AND DESIGN HAS BEEN APPROVED FROM THE CITY ,THE PRICE INCLUDES A POOL ALLOWANCE UP TO $50,000 and IS DESIGNED TO ADD ELEVATOR, AND IS PROJECTED TO ADD ONE, see MLS attachment) with a designated outdoor shower area, every detail has been thoughtfully designed to deliver luxury, and comfortable Florida living. Floor plans, Survey, and construction documents are available, and all the permits are closed successfully. Ideally located just minutes from Downtown Dunedin, the Marina, Pinellas Trail, Honeymoon & Caladesi Island, Golf Courses,Waterfront Parks, Restaurants, Breweries, shopping, and the Gulf beaches, Green energy efficient estate, with every perfection-built detail has low HOMEOWNER INSURANCE $ 2900 PER YEAR !IT FEATURES a LOT of 11,600 sf, enough to add the second addition, a separate apartment orncome producing property. BRING YOUR OFFERES TODAY!
Property Features
Property Type: Residential - Single Family
Cooling: Central Air
Fenced: Yes
Garage: 4 car attached
Heating: Central, Electric, Heat Pump
Home Style: Contemporary
Lot Size: 0.27 Acres
Roof Type: Metal
Stories: 3.0
Taxes: $16,828
Year Built: 2023
Amenities
Built-in Features
Ceiling Fans(s)
Eat-in Kitchen
High Ceilings
Kitchen/Family Room Combo
Living Room/Dining Room Combo
Open Floorplan
PrimaryBedroom Upstairs
Thermostat
Vaulted Ceiling(s)
Walk-In Closet(s)
Balcony
Courtyard
Dog Run
Garden
Lighting
Private Entrance
Sidewalk
Storage
Feature Descriptions
Additional Rooms: Attic, Family Room, Great Room, Inside Utility
Appliances: Convection Oven, Cooktop, Dishwasher, Disposal, Dryer, Electric Water Heater, Exhaust Fan, Freezer, Ice Maker, Microwave, Range, Range Hood, Refrigerator, Washer
Community Features: Street Lights
Days on Site: 107
Directions: Head west on Ulmerton Rd.Take US-19 North.Exit onto FL-580/Main Street toward Dunedin.Continue west through downtown Dunedin.Turn right onto Bayshore Blvd. Turn left onto Cedar Dr.Continue on Cedar Drâ??the property 1956 Cedar Dr will be on your left..
Disaster Mitigation: Above Flood Plain, Hurricane Shutters/Windows
Energy Efficient: Appliances, Doors, HVAC, Lighting, Roof, Thermostat, Water Heater, Windows
Exterior: Block, Concrete, Frame
Fencing: Vinyl
Flood Zone Code: AE
Flooring: Luxury Vinyl, Tile
Foundation: Pillar/Post/Pier, Slab
Home Warranty Y/N: No
Listing Terms: Cash, Conventional, FHA, Other, Owner Financing, VA Loan
Lot: Cleared, Corner Lot, Cul-De-Sac, City Limits, Landscaped, Near Golf Course, Near Marina, Near Public Transit, Oversized Lot, Private, Sidewalk, Street Dead-End, Paved
Lot Dimensions: 0.27
Number of Pets: 10+
Other Equipment: Irrigation Equipment, Private Entrance
Other Structures: Storage
Ownership: Fee Simple
Parking: Boat, Covered, Curb Parking, Driveway, Garage Door Opener, Golf Cart Garage, Golf Cart Parking, Ground Level, Guest, Off Street, Oversized, Parking Pad, RV Access/Parking, Workshop in Garage
Parking Notes: Boat, Covered, Curb Parking, Driveway, Garage Door Ope
Patio/Porch: Covered, Deck, Front Porch, Patio, Porch, Rear Porch
Pets Allowed: Yes
Pets Size: Extra Large (101+ Lbs.)
Property Attached Y/N: No
Property Sub-Type: Single Family Residence
Security: Security Lights, Smoke Detector(s)
Sewer: Public Sewer
Showing Instructions: Supra Lock Box, Lock Box Electronic
Special Sale Provisions: None
Special View Info: Water
Utilities: Cable Available, Electricity Connected, Public, Sewer Connected, Sprinkler Meter, Water Connected
Vegetation: Mature Landscaping, Trees/Landscaped
Water: Public
Water Access: Bay/Harbor, Gulf/Ocean, Intracoastal Waterway
Water Access Y/N: Yes
Water View: Bay/Harbor - Full, Bayou, Gulf/Ocean - Partial, Intracoastal Waterway
Windows: Blinds, Double Hung, Double Pane Windows, Drapes, ENERGY STAR Qualified Windows, Insulated Windows, Rods, Shades, Storm Window(s), Thermal Windows, Window Treatments
Room Sizes
Living Room: 24x28
Dining Room: 15x17
Kitchen: 20x24
Primary Bedroom: 18x24
Bedroom 2: 16x18
Utility Room: 9x10
Local Schools
High School: Dunedin High-PN
Middle School: Madeira Beach Middle-PN
Elementary School: San Jose Elementary-PN
Listed By / Shown By
Listed By
Agency Name: COLDWELL BANKER REALTY
Agency Contact: 727-822-9111
Shown By
Agent Name: Brooke Smith
Agent Phone: (217) 506-1789
Agency Title: Adams Cameron & Co. REALTORS

Estimate Your Payment
Estimated Payment
$ 8,251.52 per month $6,493.35 Principal & Interest $1,402.33 Property Tax $355.83 Homeowner's InsuranceChange Payment Information

Member Participants (and their affiliated licensees, if applicable) shall indicate on their websites that IDX information is provided exclusively for consumers’ personal non-commercial use, that it may not be used for any purpose other than to identify prospective properties consumers may be interested in purchasing, that the data is deemed reliable but is not guaranteed by MLS GRID, and that the use of the MLS GRID Data may be subject to an end user license agreement prescribed by the Member Participant’s applicable MLS if any and as amended from time to time. MLS GRID may, at its discretion, require use of other disclaimers as necessary to protect Member Participant, and/or their MLS from liability.
Based on information submitted to the MLS GRID. All data is obtained from various sources and may not have been verified by broker or MLS GRID. Supplied Open House Information is subject to change without notice. All information should be independently reviewed and verified for accuracy. Properties may or may not be listed by the office/agent presenting the information.
Privacy Policy / DMCA Notice / ADA Accessibility


This site is hosted, designed and copyright
© 1994 - 2026 by
Delta Media Group, Inc. -- Patent Pending --
1956 Cedar Drive | MLS# TB8534898
This single family home located at 1956 Cedar Drive, Dunedin, FL 34698 is currently listed for sale with an asking price of $1,220,000. This property was built in 2023 and has 3 bedrooms and 2 full and 1 partial baths with 2536 sq. ft. Cedar Drive is located in the DUNEDIN SHORES subdivision. Search DUNEDIN SHORES real estate on brookesmith.adamscameron.com today.