
BEDS5
BATHS4 full
SQUARE FEET3,090
MLS#A11974471
STATUSActive
PROPERTY TYPEResidential - Single Family
SUBDIVISIONESPANOLA HEIGHTS
Property Description
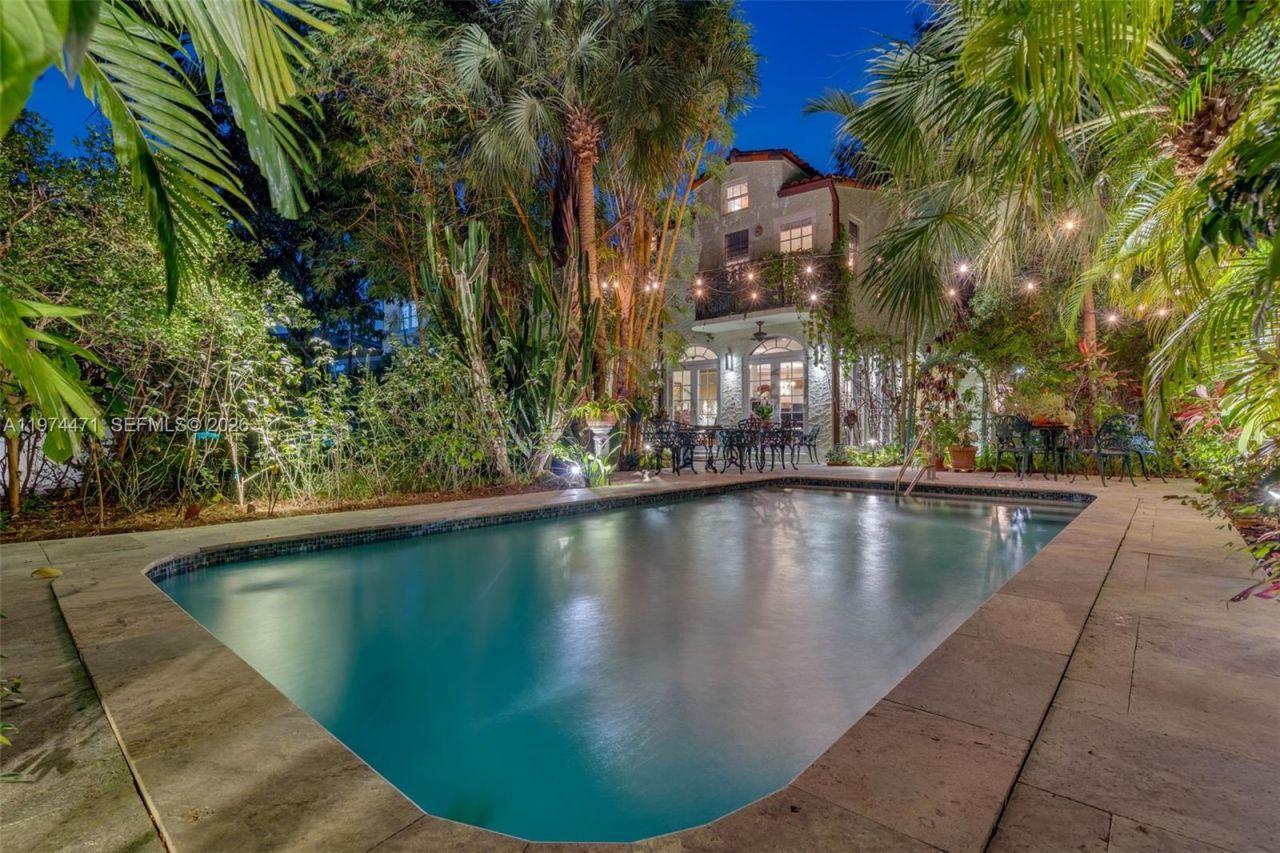
Inspired by early Miami Old Spanish architecture, this modern estate integrates the best of old-world soul with heavy-duty engineering. While public records state 1925, the estate functions as modern construction following massive ground-up structural reconstructions spanning 1999 to 2023. Perched 16ft above sea level in a preferred X Flood Zone (no insurance required), it features full impact glass, concrete-reinforced expansions, and 400-Amp industrial power. Total estate footprint includes 3,090 SF main home + detached multi-use guest cottage + climate-controlled garage w/ Tesla charger + expansive terrace equalling 4000 sq ft of living space. Meticulously updated (Roof 2018, HVACs 2023, Plumbing/Electric overhauled), the interior marries contemporary high-end finishes with historic warmth. Complete with a sparkling pool and lush, pesticide-free native gardens, this private Coconut Grove oasis is engineered to stand for another century. True reconstruction timeline available in attachments.
Property Features
Property Type: Residential - Single Family
Cooling: Central Air, Electric
Garage: 1
Heating: Central, Electric
Home Style: Detached, Two Story, Mediterranean
Lot Size: 0.24 Acres
Roof Type: Bahama, Composition Roll
Taxes: $13,242
Year Built: 1925
Amenities
First Floor Entry
Other
Barbeque
Feature Descriptions
Appliances: Dishwasher, Other Equipment/Appliances, Refrigerator
Community Features: None
Crops Included Y/N: No
Days on Site: 209
Door Features: High Impact Doors
Exterior: Concrete Block Construction, CBS Construction
Flooring: Tile, Wood
Home Warranty Y/N: No
Lease Considered Y/N: No
Listing Terms: All Cash, Conventional
Lot: Less Than 1/4 Acre Lot
Other Equipment: Generator Hookup
Parcel#: 01-41-15-015-0290
Parking: Additional Spaces Available
Parking Notes: Additional Spaces Available
Patio/Porch: Patio
Pool: In Ground
Property Attached Y/N: No
Property Sub-Type: Single Family Residence
Security: Owned Burglar Alarm
Sewer: Public Sewer
Special View Info: Garden
Water: Municipal Water
Window: High Impact Windows
Local Schools
High School: Coral Gables
Middle School: Ponce De Leon
Elementary School: Coconut Grove
Listed By / Shown By
Listed By
Agency Name: Luxe Properties
Agency Phone: 305-809-7650
Shown By
Agent Name: Brooke Smith
Agent Phone: (217) 506-1789
Agency Title: Adams Cameron & Co. REALTORS

Estimate Your Payment
Estimated Payment
$ 25,216.00 per month $22,859.79 Principal & Interest $1,103.50 Property Tax $1,252.71 Homeowner's InsuranceChange Payment Information
Privacy Policy / DMCA Notice / ADA Accessibility


This site is hosted, designed and copyright
© 1994 - 2026 by
Delta Media Group, Inc. -- Patent Pending --
1720 Espanola Dr | MLS# A11974471
This single family home located at 1720 Espanola Dr, Miami, FL 33133 is currently listed for sale with an asking price of $4,295,000. This property was built in 1925 and has 5 bedrooms and 4 full baths with 3090 sq. ft. Espanola Dr is located in the ESPANOLA HEIGHTS subdivision. Search ESPANOLA HEIGHTS real estate on brookesmith.adamscameron.com today.